You are viewing all listings NH Homes with 4 or more Bedrooms between $0 and $30000000 dollars.
- « Back
- 1
- 2
- 3
- 4
- 5
- 6
- 7
- 8
- 9
- 10
- 11
- 12
- 13
- 14
- 15
- 16
- 17
- 18
- 19
- 20
- 21
- 22
- 23
- 24
- 25
- 26
- 27
- 28
- 29
- 30
- 31
- 32
- 33
- 34
- 35
- 36
- 37
- 38
- 39
- 40
- 41
- 42
- 43
- 44
- 45
- 46
- 47
- 48
- 49
- 50
- 51
- 52
- 53
- 54
- 55
- 56
- 57
- 58
- 59
- 60
- 61
- 62
- 63
- 64
- 65
- 66
- 67
- 68
- 69
- 70
- 71
- 72
- 73
- 74
- 75
- 76
- 77
- 78
- 79
- 80
- 81
- 82
- 83
- 84
- 85
- 86
- 87
- 88
- 89
- 90
- 91
- 92
- 93
- 94
- 95
- 96
- 97
- 98
- 99
- 100
- 101
- 102
- 103
- 104
- 105
- 106
- 107
- 108
- 109
- 110
- 111
- 112
- 113
- 114
- 115
- 116
- 117
- 118
- 119
- 120
- Next »
- Showing Results 1741 to 1755 of 1789
New Listing!
![Wolfeboro NH Home for sale $$748,000 $365 per sq.ft.]()

$748,000 $365 per sq.ft. Wolfeboro NH Home »
4 Beds | 3 Baths | Total Sq. Ft. 2268 | Acres: 0.93Monday Aug 17, 2026
Description: Welcome to 6 Eagle Trace, where neighborhood living and the best of Wolfeboro are right outside your door. Located in one of Wolfeboro's most desirable neighborhoods, homes in Eagle Trace are not often available. This 4-bedroom home offers the convenience of public water and sewer along with an exceptional location where you can walk to downtown, the library, town beach, hospital, schools, shopping and restaurants. Set on a corner lot, the home features 9-foot ceilings, hardwood floors and a comfortable, inviting floor plan. The kitchen offers granite countertops and stainless steel appliances, while the living area is warmed by a gas fireplace. A spacious primary suite provides a private retreat, with three additional bedrooms offering flexibility for guests, a home office or hobbies. Step outside to the back deck for outdoor dining, entertaining or simply relaxing. The full basement includes a finished room, with plenty of additional space to finish if desired. A new roof and oversized garage add even more value, with room for vehicles, storage and all the gear that comes with enjoying life in the Lakes Region. With four bedrooms, public utilities and a location that combines a true neighborhood setting with walk-to-town convenience, 6 Eagle Trace is a wonderful opportunity to enjoy Wolfeboro year-round. See MLS Property & Listing Details & 43 images. Includes a Virtual Tour

$769,000 $256 per sq.ft. Wolfeboro NH Home »
4 Beds | 4 Baths | Total Sq. Ft. 3001 | Acres: 0.96Wednesday May 6, 2026
Description: Located in a highly sought-after subdivision in Wolfeboro, this exceptional property is surrounded by over 200 acres of community land, offering privacy, natural beauty, and abundant opportunities for walking, hiking, and outdoor enjoyment. The peaceful setting combines the charm of neighborhood living with the feel of a private retreat. This beautifully maintained home at 34 Village Corner Road in Wolfeboro blends comfort, style, and functionality. The heart of the home is an impressive industrial-style kitchen featuring a Thermador gas range, Wolf double ovens, and elegant travertine tile flooring--perfect for both everyday living and entertaining. A formal dining area adds a touch of classic charm for gatherings. Cathedral ceilings and a cozy wood fireplace create a warm, open atmosphere in the main living space. The home offers two spacious primary suites with private baths, including a convenient first-floor option ideal for flexible living arrangements. First-floor laundry adds to the ease of daily life. Outside, enjoy a thoughtfully landscaped yard with mature fruit trees, a welcoming farmer's porch in the front, and a private deck in the back--perfect for relaxing or entertaining. A two-car attached garage completes this exceptional property. See MLS Property & Listing Details & 40 images. Includes a Virtual Tour

$785,000 $269 per sq.ft. Wolfeboro NH Home »
Price Change! Reduced by $65,000 down 8% on August 4th 2026
4 Beds | 2 Baths | Total Sq. Ft. 3557 | Acres: 0.92
Wednesday Jul 8, 2026
Description: Well located in town spacious Cape with large landscaped lot abutting Kingswood Golf Course. Home offers four bedrooms and two full baths. First floor primary bedroom, oak hardwood floors and formal dining room. Enter from the covered porch to the family room boasting inviting brick gas fired fireplace and cozy knotty pine interior. Eat in kitchen provides two large pantry closets. Attractive front entry hall leads to 3 good size bedrooms two with dormers, all with large walk in closets. Shared full bath with double sinks services the 3 bedrooms. There is a finished basement to meet all your storage and family overflow needs...office, media space, exercise area, sewing or crafts rooms. Also a workshop area with direct outside access. Two car garage, auto openers and paved drive with extra parking area. There is a bright and sunny finished rec room over the garage also accessed from the main house. Level .92 acre lot sports a fenced in ground pool and pastural views over looking Kingswood golf course. A handy storage shed will house all your garden equipment. Plenty of space inside and out to meet your needs. Excellent walk to town location yet off the bustle of the main street. Make your viewing appointment today. This well maintained home will be sure to please. Sellers prefer a September/October closing. See MLS Property & Listing Details & 60 images.
Under Contract
![Village of Wolfeboro Center in Town of Wolfeboro NH Home for sale $$820,000 $275 per sq.ft.]()

$820,000 $275 per sq.ft. Village of Wolfeboro Center in Town of Wolfeboro NH Home »
Waterfront on Lake Winnipesaukee5 Beds | 3 Baths | Total Sq. Ft. 2981 | Acres: 0.45
Monday Jun 29, 2026
Description: Fantastic location within walking distance to downtown, docks, parks, restaurants and shopping. Short drive to many private town sandy beaches including Brewster Beach over seen by Wolfeboro Parks & Recreation. This tastefully updated home can easily be an investment property or family compound. 5+ bedrooms 2.5 baths, cozy sitting areas inside and outside. The cook of the family will love the well thought out kitchen, with 2 cookstoves, abundance of counter space, dovetail drawers and plenty of cabinet space. Room for a 1st floor bedroom if you choose, and still plenty of bedrooms upstairs, Buderus Boiler with 5 heat zones to keep everyone comfortable. Relax on the covered porch or covered patio with room to expand above if you find yourself in need of more space. Wolfeboro is one of New England's oldest resort community's. Abundance of recreation opportunities, Loon Mountain 1hr 20 mins., Gunstock Ski Area 40 mins, King Pine 40 mins, Albee Beach 10 mins, Brewster Beach 6 mins, Carry Beach 4 mins, plus the Cotton Valley Rail Trail downtown. Showings start at OPEN HOUSE JULY 5TH 12- 3PM See MLS Property & Listing Details & 58 images. Includes a Virtual Tour

$875,000 $332 per sq.ft. Village of North Wolfeboro in Town of Wolfeboro NH Home »
Waterfront on Lake4 Beds | 2 Baths | Total Sq. Ft. 2634 | Acres: 14.47
Friday Jul 10, 2026
Description: This c1820 4Bdrm/2Bath Ctr Chimney Federal on 14 Acres (half Pasture & half Woodlot) abuts an 87-Acre Conservation lot in an area of other late 18th and early-to-mid 19th century homes. Built for Dr. Thomas J. Tebbetts (N Wolfeboro's earliest physician) this home was possibly started a few years earlier, as his grandfather Jonathan (who fought FOR the British in the "French & Indian" wars and AGAINST the Brits in the Revolution!) owned the land from 1807 (& their descendents stayed until 1914) The current owners' Grandparents purchased this home in 1928, with its attached 50x20 Woodshed. The c1985 rebuilt Ctr Chimney makes the 5 original fireplaces safer while the 24x30 2 story Barn & 24x30 2-car Garage provide multiple work & storage spaces. Hannafords, Walgreens, Tractor Supply, Dunkin, etc. at the intersection of Rtes 28 & 16, and an easy 1-hour commute N to the WHITE MOUNTAINS or S to the SEACOAST, are only 10 minutes away. Meanwhile it's <15 minutes to Wolfeboro's Historic Lakeside Downtown w/Town Beaches on Lakes Wentworth & Winnipesaukee, Shopping, Restaurants, updated Library & Public Safety complex, as well as our upgraded (& award-winning) Huggins Hospital. Families will also enjoy "The Nick" Recreation Park, the multi-use 12-mile (downtown to Wakefield) Cotton Valley Rail Trail and the 5 well-regarded K-12 Governor Wentworth/Kingswood Schools, (including the Lakes Region Tech Center). While ready for immediate occupancy, most folks will probably want to upgrade the Kitchen sooner rather than later. However both bathrooms, the 2 new rooms on the 3rd floor & the 4-Bedroom Septic System were all completed in last couple of decades. If you are looking for a quality Wolfeboro home with attached out-buildings, a large yard (including a 14x10 Sap House & a 20x12 "3-sided run-in" for the horse/s) and space for Gardening and/or family Farming with an attached Woodlot, this stonewall-bounded property may be for you. (See the 3 Floor PLANS in Documents.) See MLS Property & Listing Details & 60 images.
New Listing!
![Wolfeboro NH Home for sale $$879,000 $336 per sq.ft.]()

$879,000 $336 per sq.ft. Wolfeboro NH Home »
6 Beds | 4 Baths | Total Sq. Ft. 4026 | Acres: 1.06Wednesday Aug 12, 2026
Description: A Rare In-Town Oasis offers a striking Brick 6 BR/3.5 BA Home featuring timeless Craftsmanship and updated systems for comfort and peace of mind. Nestled back from the road on a beautifully landscaped 1+ acre, surrounded by majestic old growth trees and manicured gardens, yet just steps from local shopping and dining options. With the potential option of in-home business use, and a separate self-contained apartment for rental income or extended family use, this unique property has something for everyone and every phase of life. Screened porches, light-filled floor to ceiling windows, vintage details, a detached 2 car garage, patio and even space for a min-farm collection of chickens or small farm animals! Spacious lot allows for potential additional development... Be part of vibrant downtown Wolfeboro while feeling like you are in your own country setting. See MLS Property & Listing Details & 60 images. Includes a Virtual Tour

$1,350,000 $380 per sq.ft. Wolfeboro NH Home »
Price Change! Reduced by $150,000 down 11% on July 30th 2026
4 Beds | 5 Baths | Total Sq. Ft. 4994 | Acres: 2.81
Tuesday May 12, 2026
Description: What does $1.35M buy in Wolfeboro? At 151 Ambrose Way, it buys nearly 5,000 square feet of flexible living space, 2.81 private acres, a heated pool, trail access, seasonal lake and mountain views, and oversized boat or RV storage, all just minutes from downtown. This thoughtfully designed home offers four bedrooms, four and a half baths, expansive gathering spaces, and an adaptable layout ideal for year-round living, extended guests, multigenerational needs, working from home, fitness, recreation, and hobbies. The backyard is a private retreat with a heated pool, patio, and sand area creating a beach-like setting at home. The property also offers access to adjoining town-owned land connecting to scenic walking, biking, and cross-country ski trails, including a wooded path leading toward downtown Wolfeboro. Inside, the great room features a striking stone gas fireplace, while the chef's kitchen offers maple cabinetry, high-end appliances, two ovens, and generous entertaining space. Additional living and recreation areas provide flexibility for guests, media, fitness, hobbies, or extended stays. A three-car attached garage includes an oversized bay ideal for boat or RV storage. Additional comforts include central air, Mitsubishi heat pumps, and a whole-house generator. Minutes from Wolfeboro's restaurants, galleries, boutiques, town docks, and waterfront activity, this property offers a compelling alternative for buyers seeking the Lakes Region lifestyle with more space, privacy, storage, and amenities than direct waterfront often provides. Select photos have been virtually staged/AI modified to illustrate the potential of the spaces. Original photos are included for comparison. Showings by confirmed appointment only. See MLS Property & Listing Details & 60 images. Includes a Virtual Tour

$1,550,000 $412 per sq.ft. Wolfeboro NH Home »
Price Change! Reduced by $100,000 down 6% on August 11th 2026
6 Beds | 4 Baths | Total Sq. Ft. 3766 | Acres: 3.22
Wednesday Apr 15, 2026
Description: Grand 1840 Historic Colonial, known as "Wellsweep" in days gone by. Beautifully appointed with all contemporary conveniences yet preserved antique charm. Step inside to enjoy vintage luxury, warmth, and elegance. Private 3.2-acre setting abutting the Kingswood Golf Course. The inground pool with large pergola and private back yard porch and patio superbly complements the inviting indoor amenities. A large stately wrap-around porch is waiting for your iced tea and lemonade, so relaxing, just as the one and only Grace Kelly enjoyed right on that very porch, with a view toward the lake, hills and gorgeous sunsets! Even though situated on South Main Street, the experience once you have arrived is very private and secluded. Many substantial upgrades are listed in the Disclosure attachment, including a new 6-bedroom septic system, roof, central air, appliances, etc. totaling over $200,000. Beautiful hardwood floors throughout the first floor, formal front staircase and back servant staircase to the second floor speaks of the elegant past. Primary bedroom and ensuite with double vanity on the second floor in the rear of the house affords peace and quiet also. Detached, oversized garage with heated workshop. Beautifully maintained grounds with stately, mature trees. Minutes to private town, resident only beaches on Lake Winnipesaukee, marinas, fine dining, skiing, and all that Wolfeboro and the Lakes Region has to offer. OPEN HOUSE SAT 5/23 11:00 am to 2:00 PM See MLS Property & Listing Details & 60 images. Includes a Virtual Tour
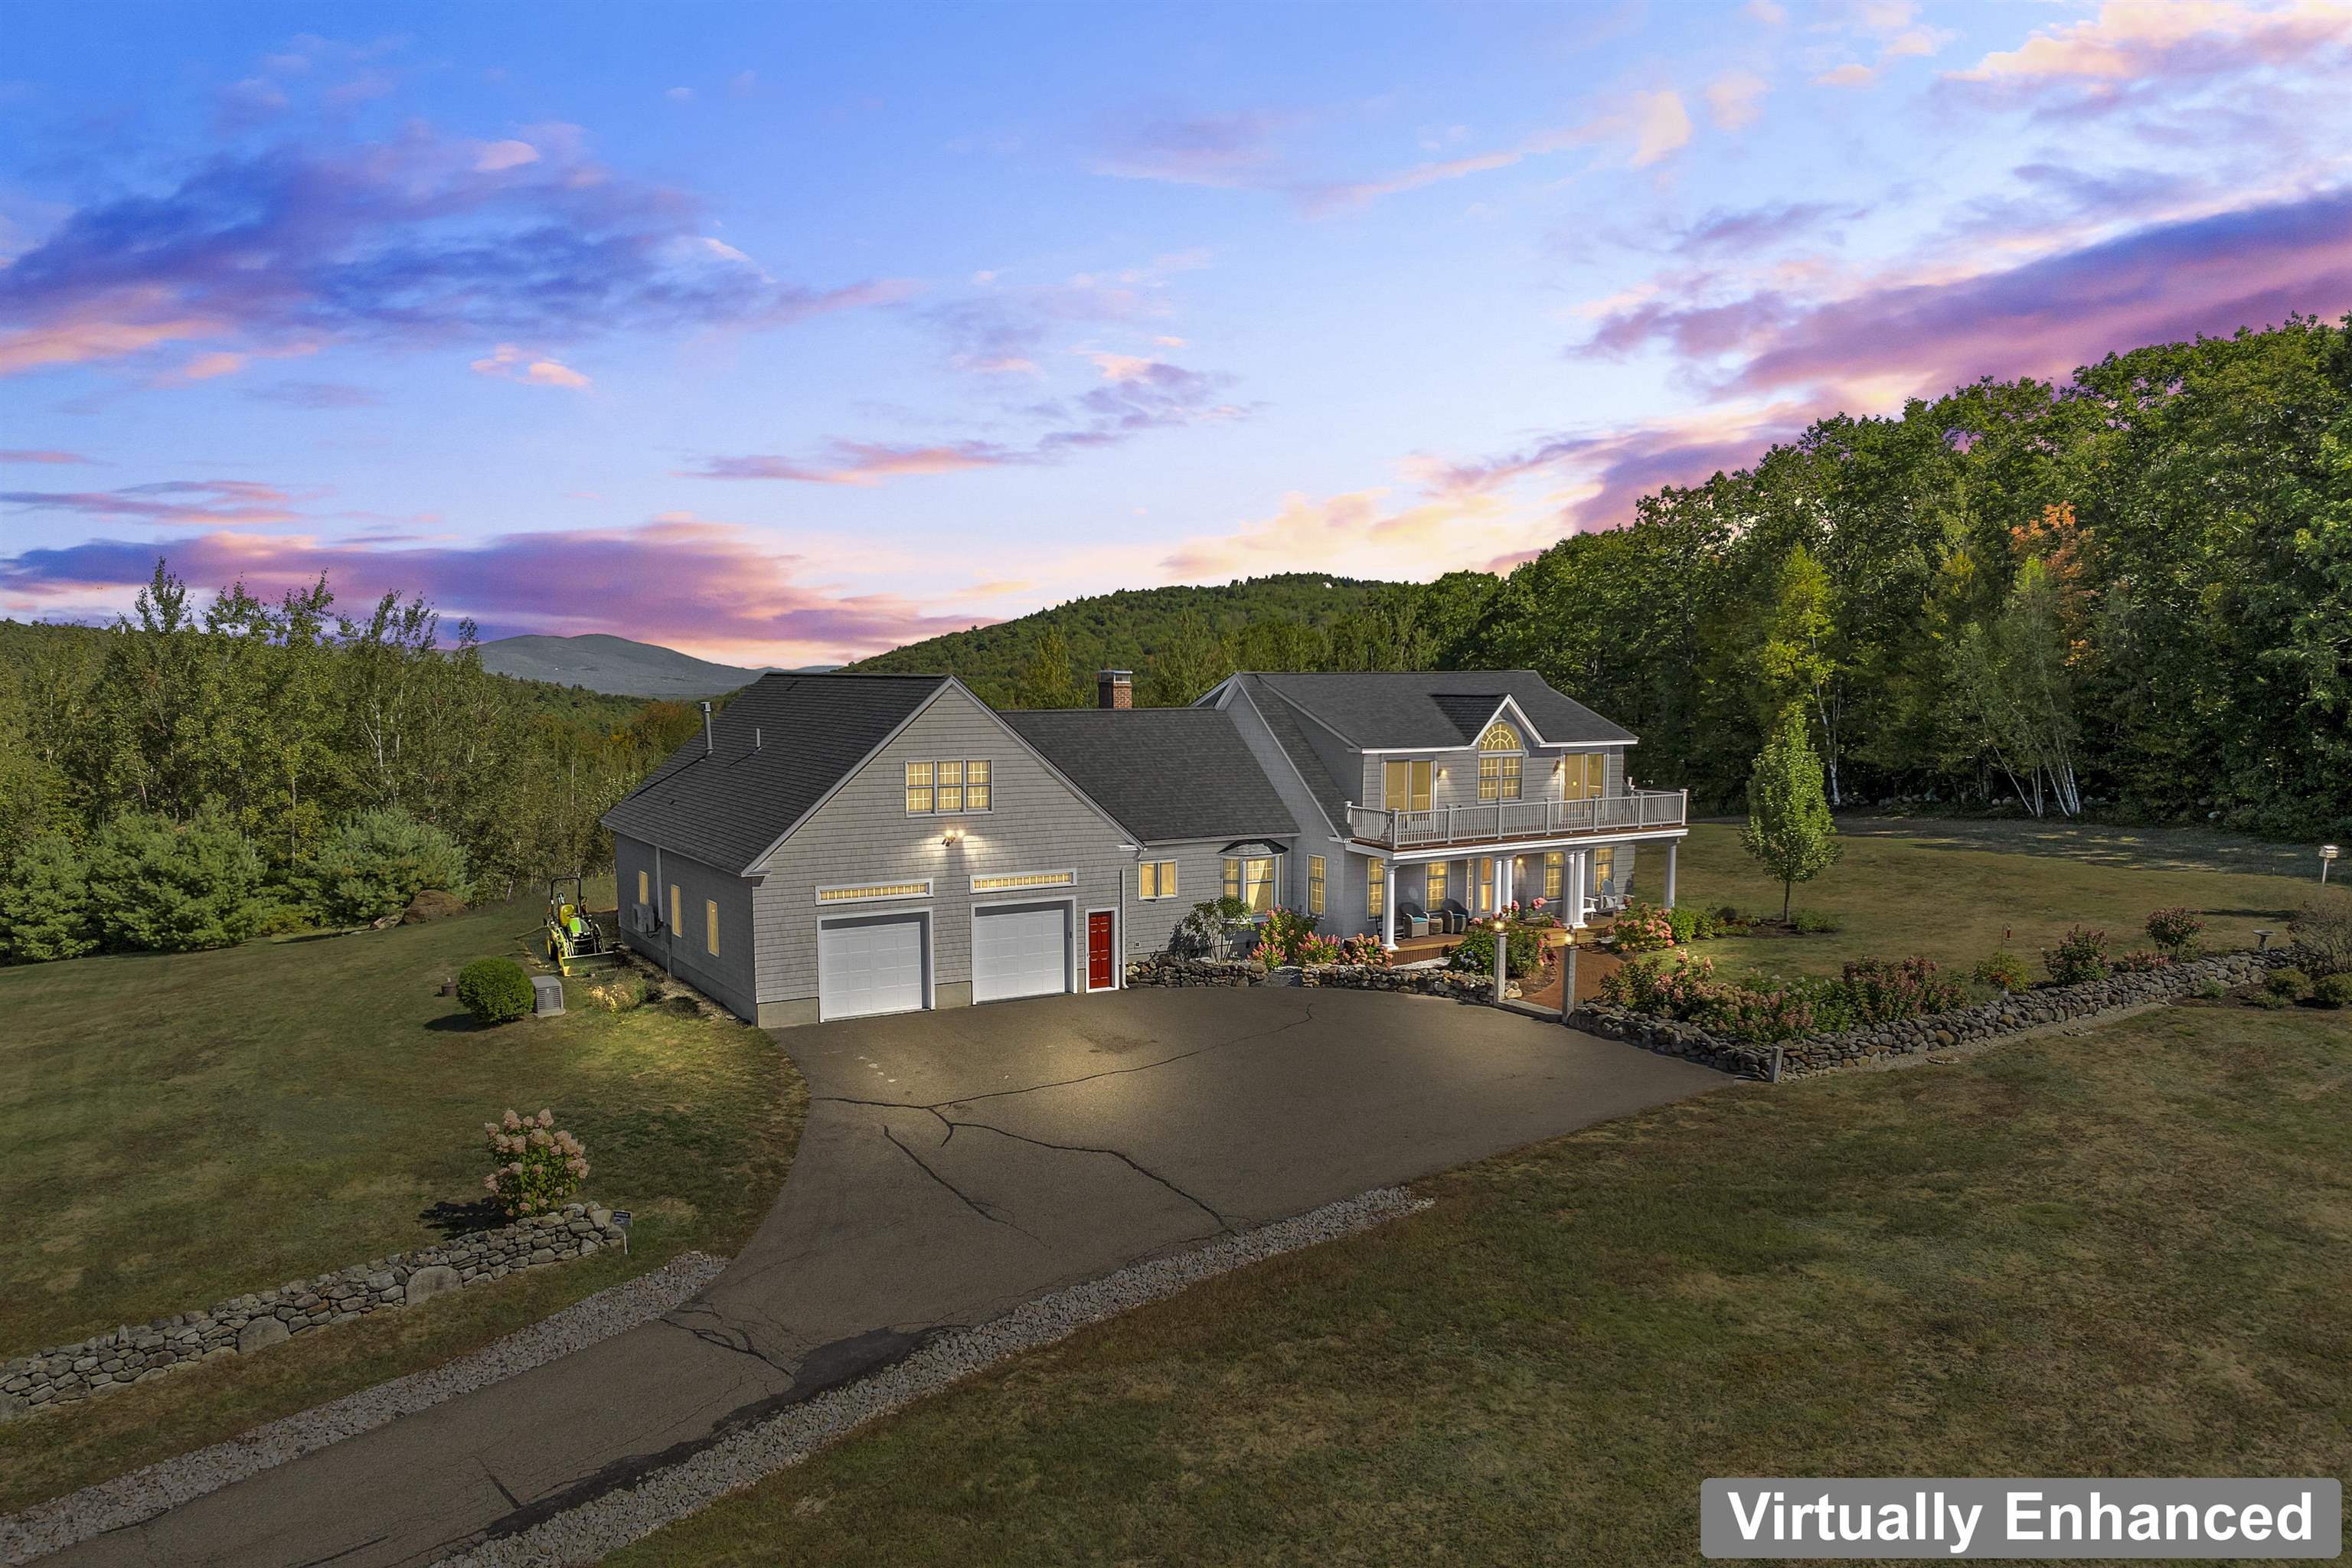
$1,589,000 $395 per sq.ft. Village of North Wolfeboro in Town of Wolfeboro NH Home »
Price Change! Reduced by $100,000 down 6% on August 1st 2026
Waterfront on Lake Winnipesaukee
4 Beds | 4 Baths | Total Sq. Ft. 4181 | Acres: 4.8
Thursday Mar 26, 2026
Description: Fully refurbished throughout! Wolfeboro country estate prioritizing privacy and luxury with surrounding mountain views and an in-ground pool with cabana. This stunning home is set atop a quiet knoll surrounded by classic New England stone walls and 4.8 acres. The residence itself presents a thoughtful layout with four bedrooms, including the unique flexibility to choose a primary suite on either the first or second floors with updated master baths. The heart of the home is a brand-new, custom light-cherry kitchen, redesigned with quartz countertops, abundant custom cabinetry, and a spacious pantry. Upstairs, a dedicated entertainment level awaits with a full wet bar, separate media room, and game room. Three fireplaces--two propane and one wood-burning--provide warmth and ambiance, while multiple balconies and patios invite you to soak in the ever-changing scenery. Beyond the walls, your private oasis unfolds. The centerpiece is a heated Gunite pool and spa, reconditioned in 2025, accompanied by a convenient pool house with an outdoor shower. Practical luxury is ensured with a heated garage featuring new epoxy flooring, a whole-house generator, and comprehensive air conditioning, preparing you for year-round comfort. Every detail has been carefully considered, creating not just a home, but a peaceful escape from the ordinary. See MLS Property & Listing Details & 60 images. Includes a Virtual Tour

$1,749,000 $371 per sq.ft. Wolfeboro NH Home »
Price Change! Reduced by $201,000 down 11% on August 27th 2026
Waterfront on Lake Winnipesaukee
5 Beds | 4 Baths | Total Sq. Ft. 4716 | Acres: 2
Thursday Jun 4, 2026
Description: Built in 1853 and known to generations of Wolfeboro residents as "The Varney House," this iconic Greek Revival stands as one of downtown's most recognized landmarks. The Fourth of July parade passes right by your front door, and steps from the property are charming boutiques, local restaurants, waterfront parks, and year-round community events. With easy access to scenic biking/walking trails and Lake Winnipesaukee, this exceptional property offers a lifestyle that is as active as it is relaxed. Rich with original character, wide-plank floors, natural woodwork, and 170 years of New England craftsmanship, this spacious home features 5 bedrooms and 4 bathrooms on 2 acres. The finished barn is the showpiece: soaring exposed beams, a magnificent custom stone fireplace, and a balcony overlooking the backyard. The home's energy systems are a standout: radiant floor heating, whole-home mini-splits, owned solar panels, and EV chargers in both the garage and barn modern efficiency in a historic shell. Recent upgrades including a new roof (2024), updated electrical, vinyl siding, and added insulation mean the character comes without the upkeep and a dry, insulated full basement means no surprises below grade either. Outside, an expansive composite deck with screened gazebo overlooks a beautifully maintained yard with mature fruit trees and a fenced area perfect for pets. A two-car garage, two lower barn levels, and an attached shed provide exceptional space for vehicles, tools, and toys. A landmark address in America's oldest summer resort town, this is Wolfeboro living at its finest. See MLS Property & Listing Details & 60 images.

$1,995,000 $443 per sq.ft. Wolfeboro NH Home »
Waterfront on Lake Winnipesaukee4 Beds | 5 Baths | Total Sq. Ft. 4657 | Acres: 3.62
Saturday Apr 11, 2026
Description: Enjoy four seasons of breathtaking, panoramic views of Lake Winnipesaukee and the Belknap Mountains from this beautiful, custom-built home on 3.62 acres about a mile north of downtown Wolfeboro "The Oldest Summer Resort in America" which offers wonderful shopping and excellent restaurants. Quality and attention to detail are obvious throughout this lovely home with hickory floors, crown molding, wainscoting, pocket doors, double sided fireplaces and an elevator to all three floors. A spacious kitchen with gorgeous views, a walk though pantry, a huge south facing deck, an impressive first floor Primary Suite, plenty of closets and large storage areas throughout make it easy living for a couple or family gatherings. See MLS Property & Listing Details & 36 images.
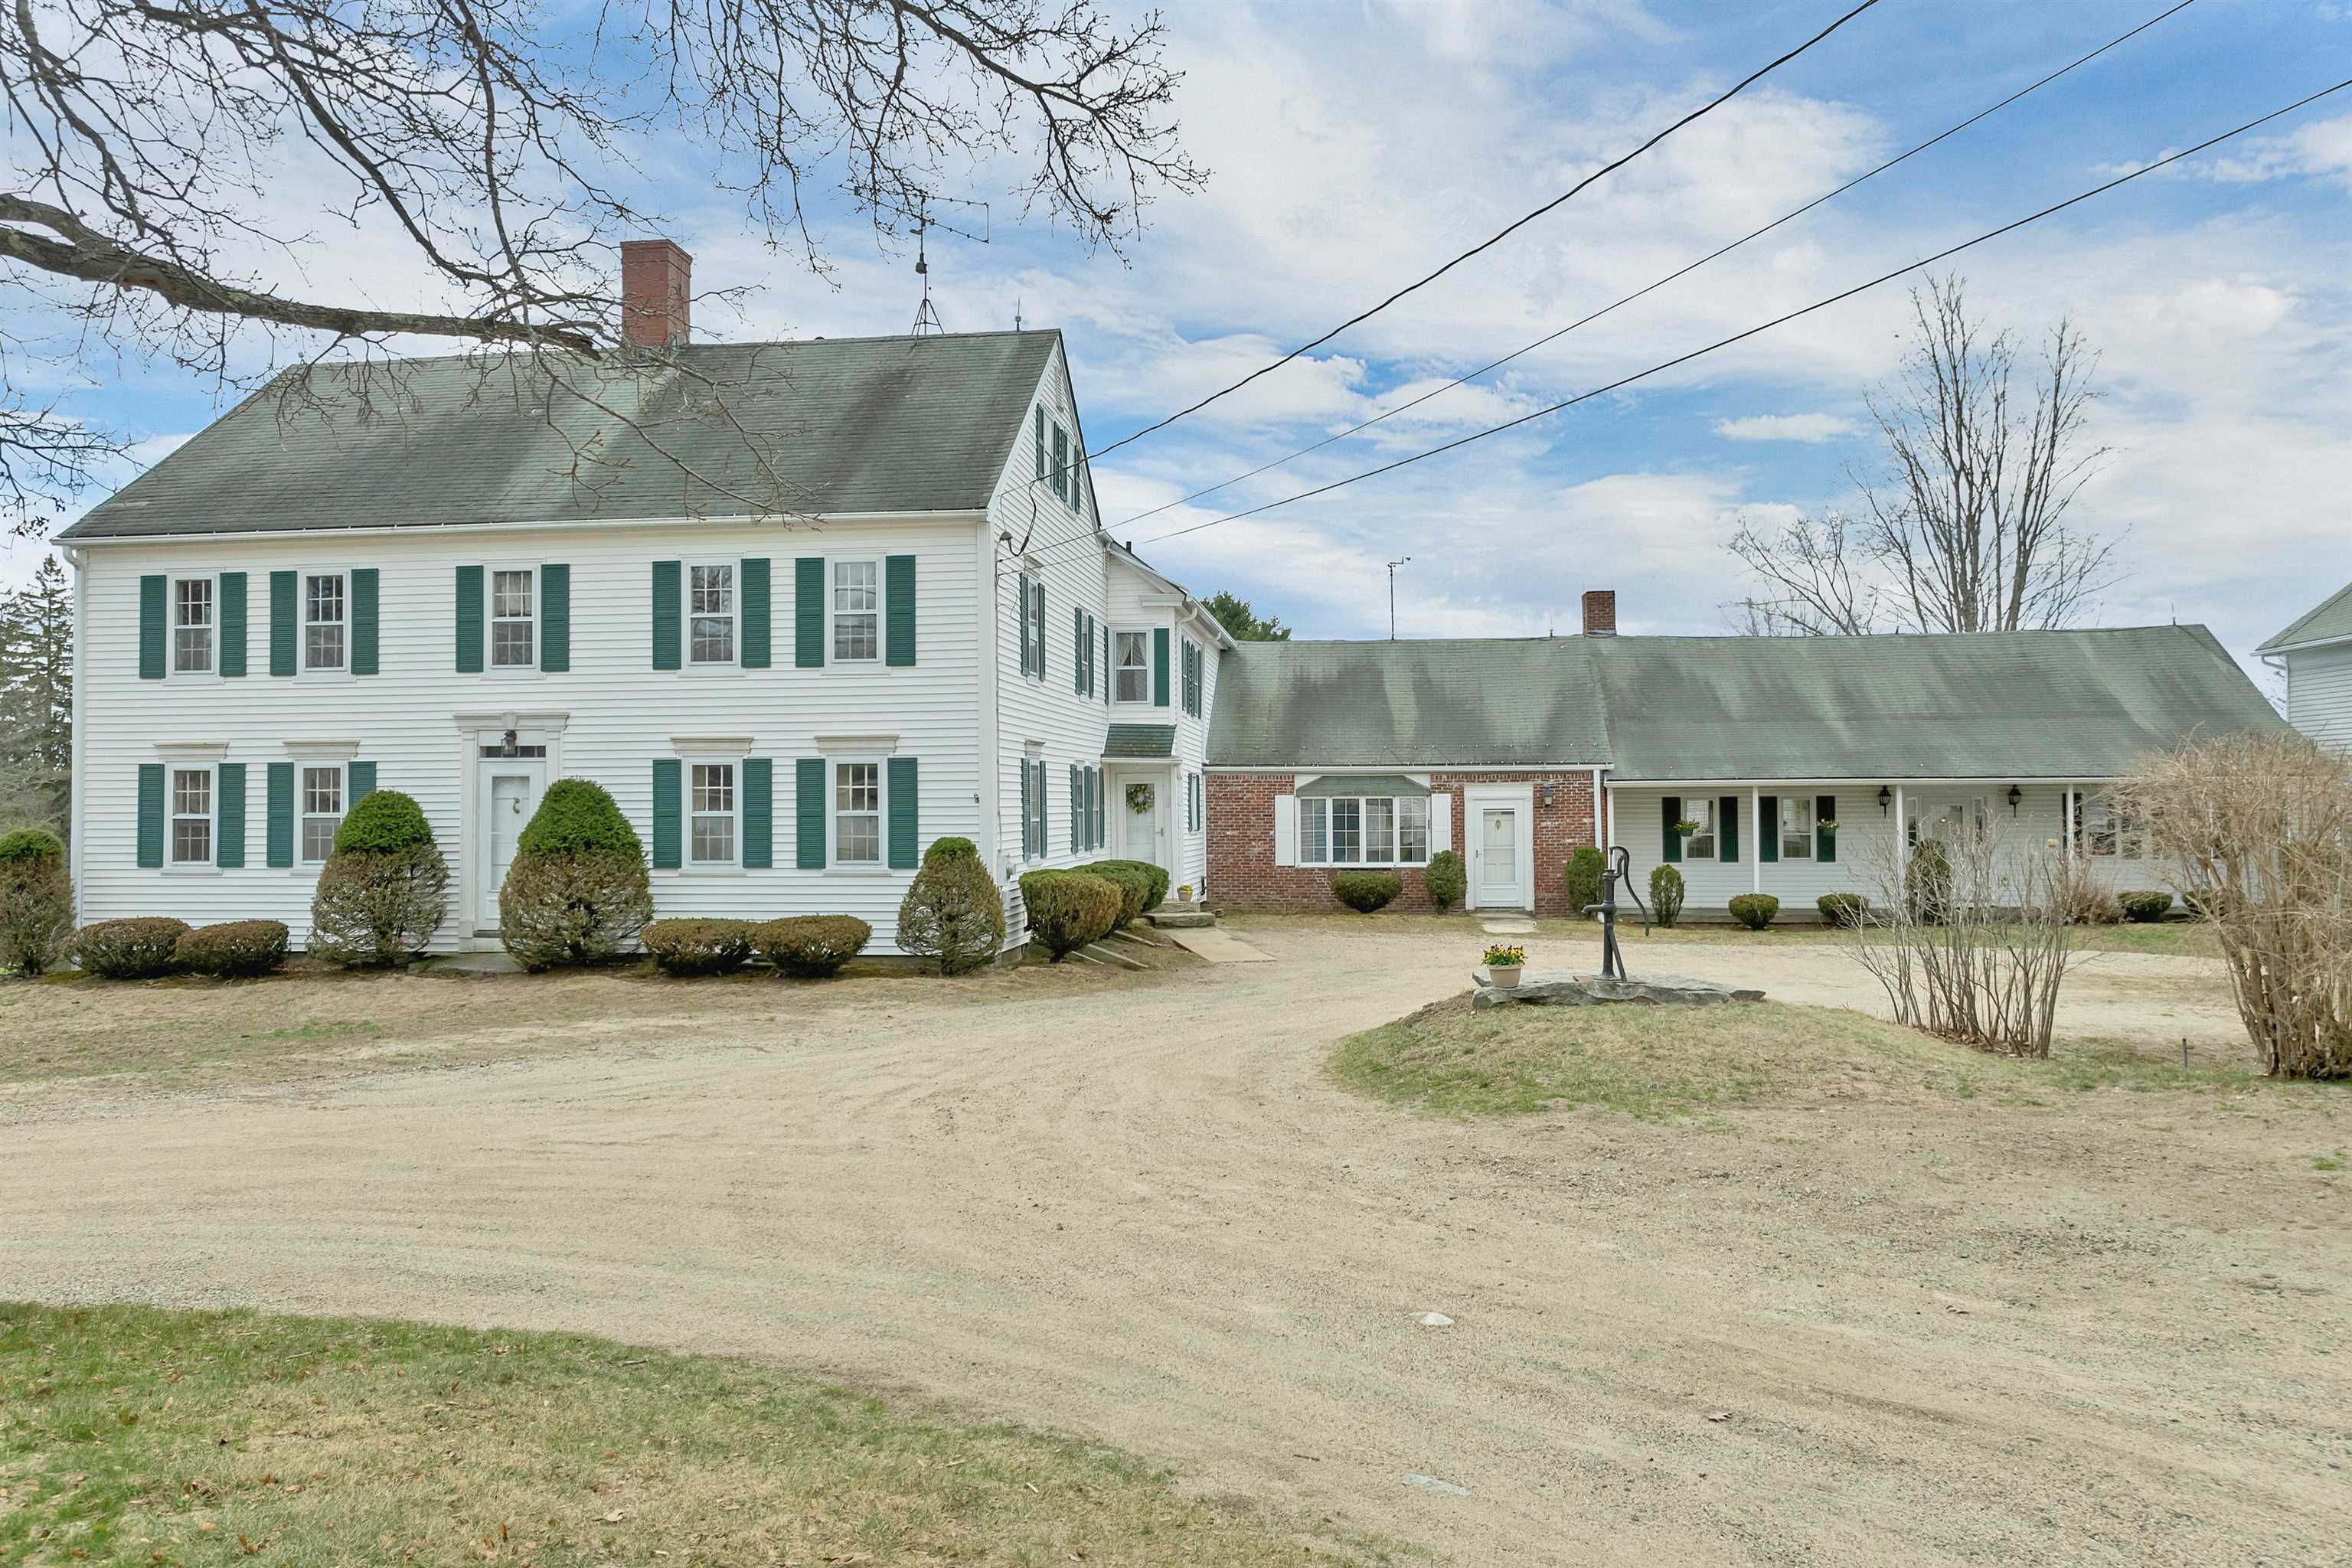
$1,995,000 $422 per sq.ft. Wolfeboro NH Home »
Price Change! Reduced by $300,000 down 15% on August 7th 2026
8 Beds | 7 Baths | Total Sq. Ft. 4723 | Acres: 4.1
Wednesday Apr 22, 2026
Description: Historically significant 1768 Colonial with a huge 4 story Post & Beam Barn set on 4.1 +/- pastoral acres just minutes from Downtown Wolfeboro. THIS IS THE FIRST TIME OFFERED FOR SALE SINCE THE KINGS GRANT OF THE PROPERTY TO THIS FAMILY. The flexible layout of the home offers excellent opportunities for multiple uses - single family home, family compound, multi-generation living, car collector or the equestrian. The 4 story post and beam barn is an architectural site to behold with parking for up to 16 cars , the original cow stanchions are still here and even has a 2 story silo totally contained within the structure - could this be made into a climbing wall feature?? The Main portion of the home on the 1st level contains 2 Parlors with a fireplace, large Diningroom with fireplace and beehive oven, 2 Borning rooms, large fully equipped Kitchen, Familyroom with fireplace and a 1/2 bath. The second level of the main home contains 6 bedrooms and 3 bathrooms. The 3rd floor of the main home contains a bedroom, half bathroom and one of 3 attic storage areas. The 1st floor ell of the home - perfect for an in-law situation - contains a huge Livingroom with fireplace, 2 bedrooms and 2 bathrooms , one with the laundry area and 2 more attic storage areas. The grounds, with Southern exposure and distant views to the Belknap Mountains, contain a large lawn area around the home with ample area for a pool, circular driveway with a parking area for another 10 cars and approximately 3 acres of field should you desire to keep horses. Create your own utopia just minutes up the hill from Downtown Wolfeboro's restaurants, shops, marinas and Huggins Hospital. In the other direction a stroll to Carry Beach on Lake Winnipesaukee. See MLS Property & Listing Details & 60 images. Includes a Virtual Tour
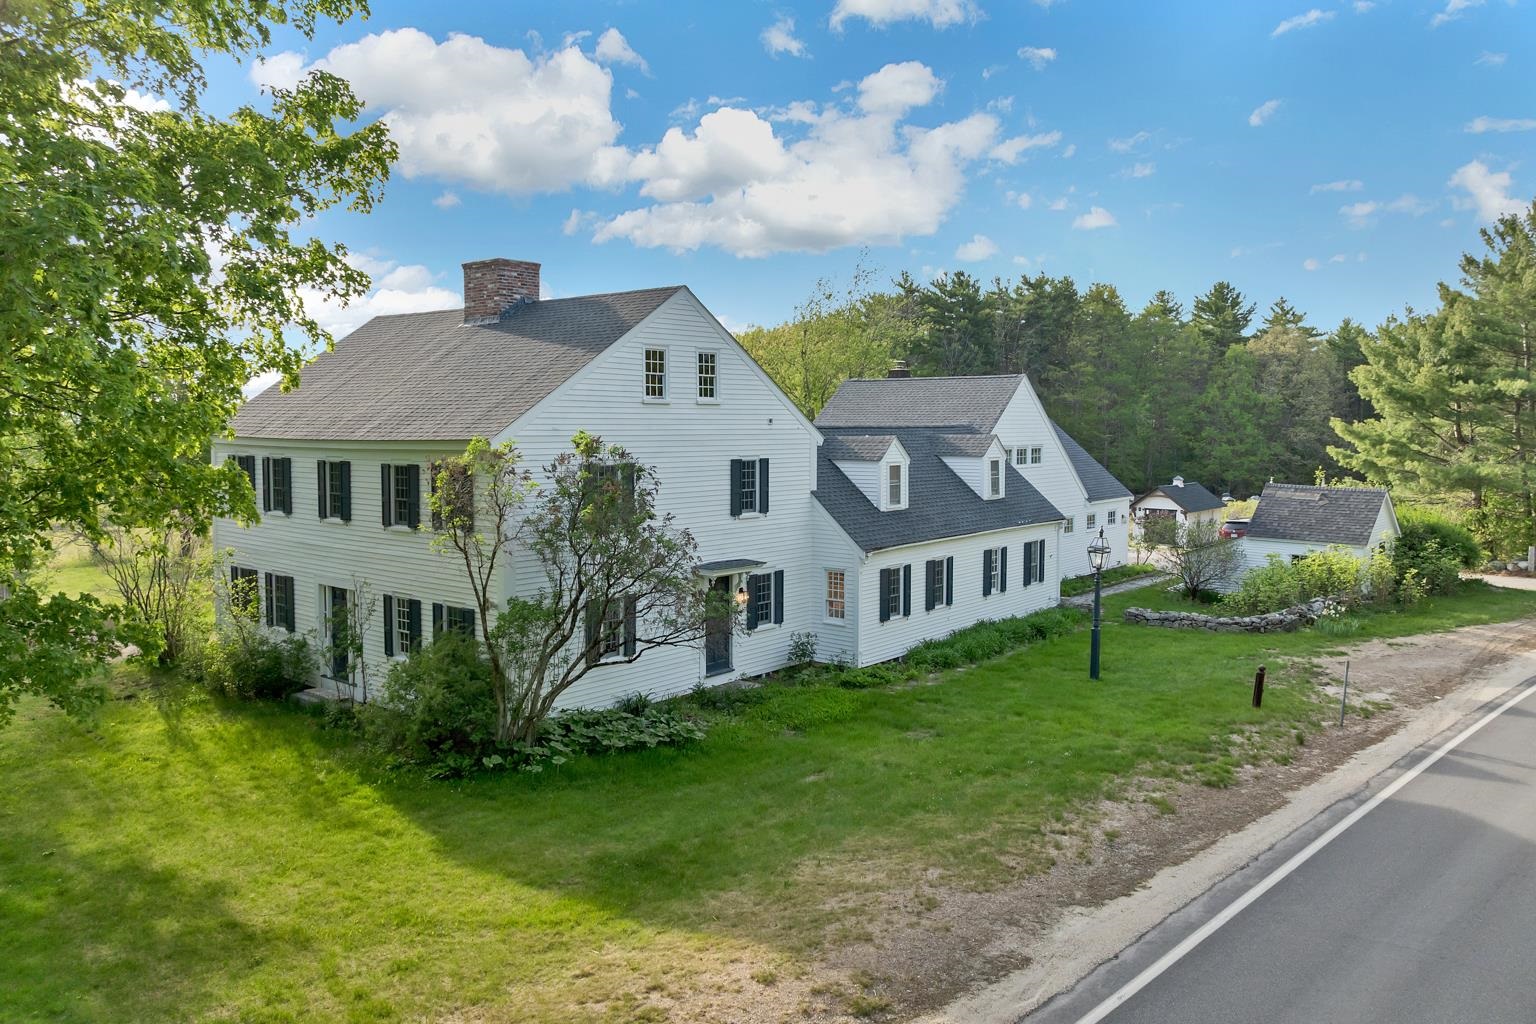
$2,195,000 $494 per sq.ft. Wolfeboro NH Home »
4 Beds | 3 Baths | Total Sq. Ft. 4446 | Acres: 12Monday May 25, 2026
Description: Come experience the remarkable 4,400 square foot historic Hersey Homestead! Circa 1810, with charming period features complemented by quality, modern improvements and sensitive restoration. Upgrades to the property were begun in 2025/26 and are on-going, adding to the additions made in the 1990's. Stunning, expansive luxury kitchen offers all new "chef-grade" appliances, granite counters, spacious custom island and endless cabinetry. Walk out to the masonry patio or enjoy the sunny LR with built-in entertainment shelving. In the original LR you will be welcomed by a Rumford FP with convenient gas insert, vintage beams and access to the patio. A music room and a South facing den/BR round out the first level. Upstairs are 3 additional BRs with thoughtfully re-designed baths. Warm wood flooring, crown moldings and colonial trim may be found throughout this 4 BR/3 BA stately home, with new Anderson windows, recent roof, modern septic and fresh interior/exterior paint and att. over-sized 2 car garage. Bonus space includes a large in-law/ADU with kitchenette, sep. entrance and huge storage space. Set on 10+ acres (pending sub-division) of rare open meadows with western sunset exposure, picturesque stonewalls overlooking mountain views and peek-a-boo glimpses of distant Lake Winnipesaukee. New Amish storage shed, a garden shed and original hand-hewn barn add to the opportunities of this remarkable, one-of-a-kind property. This is your chance to own a special piece of NH history! (Property is offered on 12+/- acres, subject to subdivision. Additional land available for purchase from 3 to 35 acres. Septic and new oil tank passed inspections in 2025. Seller is offering a credit of $100,000 at closing for updating the older (functional) HVAC as Buyer desires.) See MLS Property & Listing Details & 57 images. Includes a Virtual Tour

$2,248,888 $794 per sq.ft. Wolfeboro NH Home »
4 Beds | 5 Baths | Total Sq. Ft. 4824 | Acres: 1.07Tuesday Jul 21, 2026
Description: Welcome to 28 Lady Slipper Lane, a stunning new construction home thoughtfully designed for comfort, style, and easy first-floor living. Set in a peaceful setting just minutes to downtown Wolfeboro, this beautifully crafted property is a fine example of modern luxury. Step inside to discover custom tile flooring and a breathtaking great room with soaring ceilings, a striking stone fireplace, and expansive windows that fill the home with natural light. The custom kitchen is built for gathering and entertaining, featuring luxury appliances, an oversized island, and exceptional craftsmanship throughout. The main-level owner's suite offers a private retreat with radiant heated floors in the bath, creating a spa-like experience year-round. In total, the home offers four spacious bedrooms and 4.5 bathrooms, providing plenty of room for family and guests. Outdoor living is just as inviting with a wrap-around porch perfect for relaxing mornings or evening gatherings. The oversized garage provides ample space for vehicles, an EV charger built in, space for recreational equipment, and storage. The finished lower level expands the living space with a large family area, a massive custom bar ideal for entertaining, and a convenient ¾ bathroom, creating the perfect space for game nights, celebrations, or casual gatherings. With central air conditioning, forced hot air heat, and high-end finishes throughout, this exceptional home offers comfort, quality, and room to enjoy every season. Seller is offering Buyer a substantial credit for moving expenses! See MLS Property & Listing Details & 48 images.
Under Contract
![Wolfeboro NH Home for sale $$3,395,000 $909 per sq.ft.]()

$3,395,000 $909 per sq.ft. Wolfeboro NH Home »
Price Change! Reduced by $100,000 down 3% on August 13th 2026
100 Ft. of Waterfront on Lake Wentworth
4 Beds | 5 Baths | Total Sq. Ft. 3736 | Acres: 0.51
Wednesday Jun 17, 2026
Description: "Be Still" - a fitting name for this extraordinary lakeside retreat on beautiful Lake Wentworth. Set in a remarkably peaceful and private setting, this property offers the perfect escape to relax, recharge, and enjoy the beauty of nature. Overlooking 3,000 acres of crystal-clear water, Be Still captures breathtaking lake and mountain views while providing access to endless year-round recreation, including boating, swimming, fishing, waterskiing, skating, and cross-country skiing right from your doorstep. This quality-built home, built by Wood and Clay Fine Homes Builders, is designed for comfortable single-floor living and features exceptional craftsmanship throughout. The hardwood floors, soaring cathedral ceiling, a spacious walk-in pantry, a chef's kitchen equipped with high-end appliances, and an inviting screened porch to enjoy. Expansive windows fill the home with natural light and capture stunning views from nearly every room, creating a seamless connection between the home and its remarkable waterfront setting. Adding to the home's versatility is a large bonus room above the attached two-car garage, complete with its own bathroom - ideal for guests, a home office, media room, or fitness space. Offering exceptional privacy, tranquility, and timeless craftsmanship, Be Still is more than a home - it's a place to slow down, take in the views, and enjoy the unmatched beauty of Lake Wentworth. See MLS Property & Listing Details & 60 images.
- « Back
- 1
- 2
- 3
- 4
- 5
- 6
- 7
- 8
- 9
- 10
- 11
- 12
- 13
- 14
- 15
- 16
- 17
- 18
- 19
- 20
- 21
- 22
- 23
- 24
- 25
- 26
- 27
- 28
- 29
- 30
- 31
- 32
- 33
- 34
- 35
- 36
- 37
- 38
- 39
- 40
- 41
- 42
- 43
- 44
- 45
- 46
- 47
- 48
- 49
- 50
- 51
- 52
- 53
- 54
- 55
- 56
- 57
- 58
- 59
- 60
- 61
- 62
- 63
- 64
- 65
- 66
- 67
- 68
- 69
- 70
- 71
- 72
- 73
- 74
- 75
- 76
- 77
- 78
- 79
- 80
- 81
- 82
- 83
- 84
- 85
- 86
- 87
- 88
- 89
- 90
- 91
- 92
- 93
- 94
- 95
- 96
- 97
- 98
- 99
- 100
- 101
- 102
- 103
- 104
- 105
- 106
- 107
- 108
- 109
- 110
- 111
- 112
- 113
- 114
- 115
- 116
- 117
- 118
- 119
- 120
- Next »
- Showing Results 1741 to 1755 of 1789
